

The Team Behind the Sleeve
One senior engineer leads the technical work. Six core managers have college degrees or higher. Seven R&D technicians handle product design and development, while two salespeople handle customer orders. More than 50 skilled operators work on the production floor. The team covers product development, production technology, quality control, and sales.
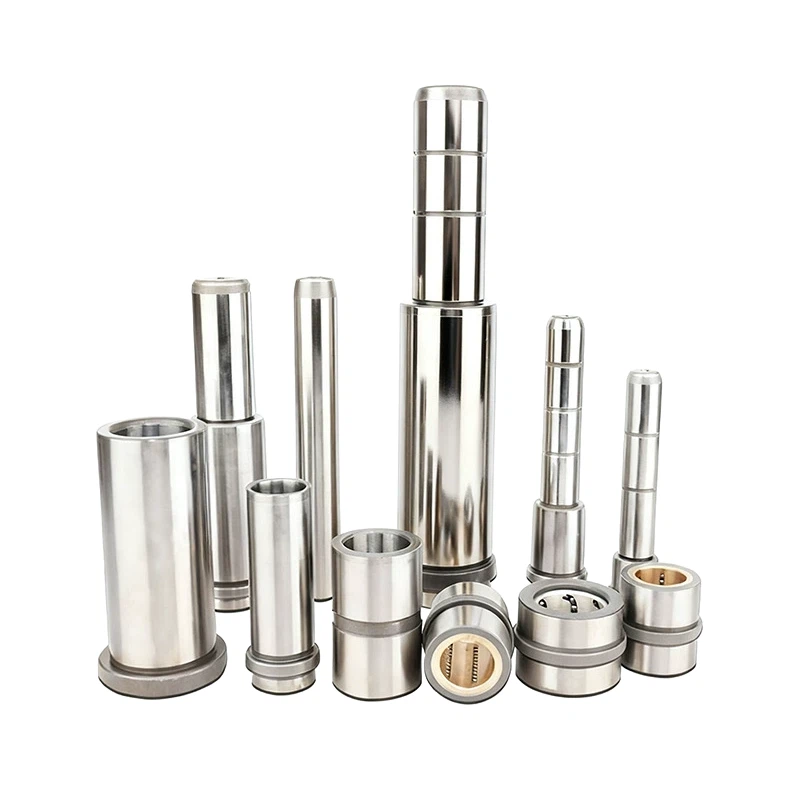
The Precision Instrument Guide Sleeve is used in optical testing instruments, medical precision equipment, metrology instruments, and micro drive mechanisms. Materials include tin bronze, stainless steel 304/316L, GCr15 bearing steel, and engineering wear-resistant alloys. High-wear, high-stability materials are precision machined. The finished Precision Instrument Guide Sleeve is used for guiding and supporting moving parts, with controlled friction during operation.

Micro Tolerances and Smooth Motion
For precision instruments, small dimensional errors can affect measurement results. The inner bore is machined to maintain dimensional accuracy and consistent fit clearance during reciprocating movement. The material and surface finish provide wear resistance, rust resistance, and resistance to sticking.
Inner diameter tolerance reaches IT4 to IT6. Roundness and cylindricity are controlled to ≤0.003 mm. Radial runout is ≤0.005 mm. Inner bore surface roughness is Ra≤0.2 to 0.4 μm. Fit clearance is 0.005 to 0.02 mm. Working temperature ranges from -30°C to 120°C.
Surface treatment options include polishing, hard chrome plating, passivation, and phosphating. Custom production is available according to drawings. Applications include optical instruments, medical equipment, metrology testing equipment, and precision micro-motion mechanisms.

Payment and Buyer Questions
Payment terms are flexible. Regular orders use 30% prepayment, 50% before shipment, and 20% balance. Custom products use 50% prepayment, 30% before shipment, and 20% balance. RMB, USD, and other currencies are accepted. EXW, FOB, and DDP trade terms are available.
Bulk orders can receive discounts. The goods are covered by a warranty. Damaged goods on arrival can be returned free of charge. Buyers ordering the Precision Instrument Guide Sleeve usually ask about inner bore surface roughness first, because a rough bore can cause sticking and affect measurement repeatability.
Key Parameters
|
Parameter |
Value |
|
Material |
Tin bronze, stainless steel 304/316L, GCr15 bearing steel, engineering wear-resistant alloy |
|
Inner diameter tolerance |
IT4–IT6 |
|
Roundness & Cylindricity |
≤0.003 mm |
|
Radial runout |
≤0.005 mm |
|
Inner bore surface roughness |
Ra≤0.2–0.4 μm |
|
Fit clearance |
0.005–0.02 mm |
Hot Tags: precision instrument guide sleeve, China precision instrument guide sleeve manufacturers, suppliers, factory, custom bracket precision parts, custom mechanical cnc components, precision bearing housing components, precision development components, precision linear components, precision odm components